
MNC Office Interior Design in India
Modern multinational companies need workplaces that do much more than provide desks and meeting rooms. An MNC office has to represent the company’s identity, support employees, integrate technology, meet safety and operational requirements, and remain flexible as the business grows. This is why MNC office interior design has become an important part of workplace strategy for companies establishing or expanding their presence in India.
A successful corporate workplace brings together design, functionality, technology, employee experience, and efficient execution. From reception areas and workstations to meeting rooms, cafeterias, collaboration spaces, and executive offices, every element needs to work together.
For businesses planning a new workplace, relocation, expansion, or renovation, MNC office interior design provides an opportunity to create an environment that reflects the company’s culture while supporting everyday operations.
A well-designed MNC office is not simply a collection of workstations and meeting rooms. It is a workplace designed around how employees collaborate, communicate, work, and experience the company’s brand.
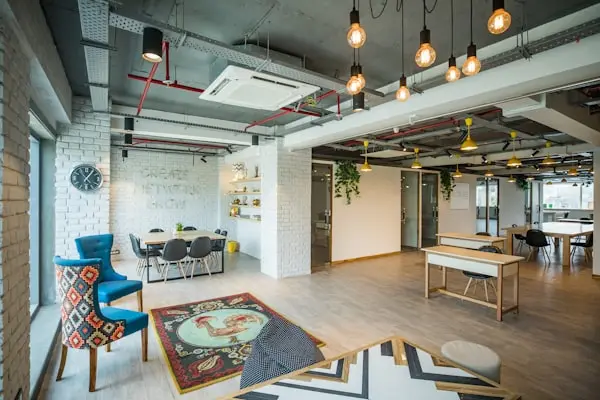
What Is MNC Office Interior Design?
MNC office interior design refers to the strategic planning, design, and execution of workplaces for multinational organizations. Unlike a conventional office, an MNC workplace often needs to follow corporate brand guidelines, workplace standards, and operational requirements while adapting them to the Indian location.
The objective is to create a workplace that balances aesthetics with functionality. Good design should make the office visually professional while ensuring that employees can work, communicate, collaborate, and move through the space efficiently.
A complete workplace strategy can include the following:
- Corporate workplace planning
- Space optimisation
- Brand integration
- Employee-centric design
- Collaboration spaces
- Technology integration
- MEP coordination
- Safety and compliance
- Flexible workplace planning
- Future scalability
For companies investing in MNC office interior design, the process should begin with understanding the organization rather than selecting finishes and furniture first.
The number of employees, departments, working patterns, meeting requirements, technology needs, company culture, and future growth should all influence the workplace plan.
Why MNC Office Interior Design Is Different
The requirements of multinational organizations can be significantly more complex than those of a small or conventional office. Multiple stakeholders may be involved, including management, HR, facilities, procurement, IT, finance, architects, and project teams.
A professional MNC office interior design approach needs to coordinate these requirements from the beginning.
Global Workplace Standards
Many multinational companies operate according to global or regional workplace standards. These may define requirements related to space planning, furniture, meeting rooms, accessibility, branding, sustainability, and employee experience.
The challenge is to adapt these standards to the Indian workplace while considering the building, available area, local requirements, and project budget.
A successful design maintains the organization’s identity while responding to the practical characteristics of the site.
Consistent Brand Identity
The office is often an important physical representation of a company’s brand.
Reception areas, meeting rooms, employee zones, and common spaces should create a consistent visual language through materials, colors, lighting, graphics, furniture, and signage.
The objective is not simply to display a logo. Instead, the workplace should communicate the company’s values and identity through its overall environment.
Scalability and Flexibility
MNC workplaces can change rapidly as teams expand, departments move, and working models evolve.
Flexible layouts can make future modifications easier. Modular furniture, adaptable meeting spaces, and well-planned infrastructure can help businesses respond to changing requirements without completely redesigning the workplace.
Technology Integration
Technology plays an essential role in modern corporate workplaces.
Meeting rooms may require video conferencing, displays, audio systems, and reliable connectivity. Workstations require power and data infrastructure, while IT areas may require dedicated cooling, security, and power systems.
Technology requirements should therefore be considered during MNC office interior design, rather than being added after construction is completed.
Operational Efficiency
An attractive office is not necessarily an efficient office.
Workstations, meeting rooms, cabins, amenities, circulation areas, and support spaces need to be arranged according to how employees actually use the workplace.
Good planning can reduce unnecessary movement, improve collaboration, and make better use of the available office area.
Key Elements of an MNC Office Interior
A modern workplace usually combines individual work areas, collaborative spaces, employee amenities, and operational facilities.
Reception and Brand Experience
The reception creates the first impression for employees, clients, partners, and visitors.
A professional reception should consider the following:
- Corporate branding
- Visitor seating
- Reception desk
- Lighting
- Signage
- Material selection
- Wayfinding
- Security and access
The design should reflect the company’s identity while maintaining a welcoming and functional environment.
Open Workstations
Workstations generally occupy a significant portion of a corporate office.
Planning should consider employee density, desk dimensions, ergonomics, storage, power, data, lighting, acoustics, and circulation.
The objective is to provide an efficient working environment without making the office feel overcrowded.
Cabins and Leadership Areas
Executive and management spaces may require greater privacy while still maintaining accessibility.
Depending on the company’s structure, the workplace may include executive cabins, private offices, leadership meeting spaces, and small discussion areas.
Meeting and Conference Rooms
Meeting spaces should be planned according to the organization’s communication requirements.
A workplace may require:
- Huddle rooms
- Small meeting rooms
- Conference rooms
- Boardrooms
- Video-conferencing rooms
Furniture, lighting, acoustics, electrical points, and AV technology should be coordinated during the planning stage.
Collaboration and Breakout Areas
Not every interaction requires a formal conference room.
Informal collaboration areas can support brainstorming, quick discussions, team meetings, and employee interaction.
These spaces also introduce variety into the workplace and can support different working styles.
Cafeteria and Pantry
Employee amenities are an important component of workplace planning.
Pantry and cafeteria areas should consider seating capacity, circulation, plumbing, electrical requirements, ventilation, equipment, and hygiene.
Training Rooms
MNCs may need dedicated spaces for employee training, workshops, and presentations.
Flexible furniture and technology can allow training rooms to support different formats and group sizes.
IT and Server Areas
Technology infrastructure requires dedicated planning.
Server and IT rooms may require appropriate cooling, power, connectivity, security, access control, and fire protection.
These requirements should be coordinated with the building’s existing services.
Wellness and Quiet Spaces
Modern workplace design increasingly includes areas where employees can focus or take a break from busy work zones.
Depending on organizational requirements, this can include quiet rooms, wellness spaces, phone booths, and private focus areas.
Storage and Support Areas
Storage should not be overlooked during planning.
Adequate storage for stationery, documents, IT equipment, cleaning supplies, and operational materials can help keep the workplace organized and functional.
Important Considerations for Corporate Workplace Design
A successful MNC office interior design project requires more than selecting furniture and finishes. Several technical and operational factors need to be considered.
Employee Density
Employee headcount has a direct impact on space planning.
The layout should balance workstations with meeting rooms, circulation, amenities, and support facilities.
Meeting-Room Requirements
Meeting requirements vary from organization to organization.
A company with frequent client meetings may require more formal conference rooms, while a collaborative technology company may benefit from more huddle rooms and informal spaces.
Circulation
Movement through the workplace should be comfortable and intuitive.
Employees should be able to move between workstations, meeting rooms, amenities, and common areas without unnecessary congestion.
Natural Light
Where building conditions allow, natural light can contribute to a comfortable workplace.
Space planning should consider the relationship between work areas, windows, and external views.
Acoustics
Noise management is particularly important in open-plan offices.
Acoustic ceilings, partitions, panels, flooring, and furniture can all contribute to a better acoustic environment.
Ergonomics
Furniture and workstation layouts should support comfortable working conditions.
Chair selection, desk dimensions, monitor positioning, lighting, and circulation can all influence employee comfort.
Accessibility
Accessibility should be considered throughout the workplace, including entrances, circulation, common areas, and facilities.
Privacy
Different activities require different levels of privacy.
A balanced workplace can provide open collaboration zones alongside private rooms for confidential conversations and focused work.
Hybrid Working
Organizations using hybrid working models may need workplaces designed around collaboration and flexibility rather than simply maximizing fixed desks.
HVAC and Electrical Systems
HVAC and electrical requirements should be coordinated with occupancy, equipment loads, and building infrastructure.
Lighting, power, data, HVAC, and fire systems need to work together with the interior design.
IT Infrastructure
Reliable connectivity is essential for modern MNC workplaces.
Network infrastructure, AV systems, access control, and other technology requirements should be considered before execution begins.
MNC Office Interior Design Process
A structured process helps maintain coordination between design, procurement, and execution.
1. Requirement Analysis
The first step is understanding the company’s requirements.
This can include:
- Employee headcount
- Departments
- Seating requirements
- Meeting rooms
- Amenities
- Branding
- Technology
- Budget
- Project timeline
2. Site Survey
The site is assessed before detailed design begins.
The survey may evaluate:
- Existing floor layout
- Structural conditions
- Electrical systems
- HVAC
- Fire systems
- Plumbing
- Ceiling height
- Natural light
- Existing services
- Building restrictions
3. Space Planning
The design team develops the workplace layout based on the organization’s requirements.
The objective is to create a practical relationship between workstations, meeting rooms, amenities, circulation, and support spaces.
4. Concept and Design Development
The concept translates business requirements into a physical workplace.
This stage can include mood boards, material palettes, furniture selection, lighting concepts, branding, 3D visualizations, and detailed drawings.
5. BOQ and Cost Estimation
A detailed Bill of Quantities helps define the project’s scope and expected investment.
Depending on the scope, the BOQ can include civil work, partitions, ceilings, flooring, electrical, HVAC, furniture, branding, and other components.
6. Material Procurement
After specifications and approvals are finalized, materials and project requirements are procured.
Procurement planning is particularly important for large corporate projects where specific materials or products may have longer lead times.
7. Interior and MEP Execution
The execution stage converts the approved design into a completed workplace.
Depending on the scope, this may include civil work, partitions, flooring, ceilings, electrical systems, HVAC, fire systems, plumbing, furniture, branding, and IT coordination.
8. Testing, Snagging and Handover
Before handover, the completed workplace should be inspected and tested.
The final stage can include:
- Quality inspection
- MEP testing
- Snag identification
- Rectification
- Final cleaning
- Documentation
- Client inspection
- Handover
This structured approach is particularly useful when implementing turnkey office interior solutions for MNCs, where design, procurement, and execution need to remain coordinated.
Interior Design Cost in India for MNC Offices
The interior design cost in India for an MNC workplace can vary significantly depending on the project requirements.
There is no single price that can apply to every corporate office. The final investment depends on several factors, including:
- City and location
- Office size
- Existing building condition
- Design complexity
- Material specifications
- Furniture
- HVAC
- Electrical systems
- Fire and safety systems
- Technology
- Branding
- Procurement requirements
- Project timeline
For this reason, companies should avoid comparing projects only by a headline per-square-foot rate.
A detailed BOQ can provide better visibility into the actual scope. It should identify major work packages, specifications, quantities, inclusions, and exclusions.
For corporate office interior design India projects, the same office area can have very different costs depending on whether the requirement is a standard corporate fit-out, a premium workplace, or a highly customized environment.
Businesses should therefore evaluate the complete scope rather than selecting a contractor only on the lowest initial quotation.
How Long Does an MNC Office Interior Project Take?
Project timelines depend on several factors.
These include:
- Office size
- Design approval
- Building approvals
- Material availability
- Procurement lead times
- MEP requirements
- Site conditions
- Scope of work
- Client decisions
A smaller workplace may have a shorter execution period, while a large corporate project involving extensive MEP modifications, customized furniture, and specialized materials may require considerably more time.
A reliable project schedule should account for design approvals, procurement, construction, MEP coordination, testing, snagging, and handover.
The timeline should be finalized after assessing the site and understanding the complete project scope rather than relying on a generic industry estimate.
Design & Build vs Multiple Contractors
An MNC can choose between coordinating multiple specialist vendors or appointing a primary turnkey partner.
Multiple-Vendor Approach
Under a multiple-vendor approach, different contractors may manage different components.
For example:
- Interior contractor
- Electrical contractor
- HVAC contractor
- Furniture supplier
- IT vendor
- Branding vendor
This approach can provide flexibility, but it also means that the client or project management team may have to coordinate multiple parties.
Turnkey Approach
A turnkey model can bring several project responsibilities under one primary partner.
Depending on the agreed scope, the process can cover:
Design → BOQ → Procurement → Execution → MEP Coordination → Quality Control → Handover
For complex corporate projects, a single point of coordination can simplify communication and accountability.
Potential advantages include the following:
- Single-point coordination
- Defined accountability
- Procurement coordination
- Better scope visibility
- Timeline management
- Quality control
- MEP coordination
- Simplified handover
When evaluating an MNC office fit-out company in India, organizations should look beyond the term “turnkey” and verify exactly what services are included within the contractor’s scope.
How to Choose an MNC Office Fit-Out Company in India
Selecting the right partner is one of the most important decisions in a corporate workplace project.
Corporate Project Experience
Look for experience with commercial and corporate workplaces similar to your project in terms of size and complexity.
Portfolio
Review completed projects rather than relying only on concept images.
Look at material quality, detailing, workmanship, and the overall execution standard.
Turnkey Capability
If you require one project partner, confirm whether the company can manage design, procurement, interior execution, and relevant MEP coordination.
MEP Expertise
HVAC, electrical, fire systems, and plumbing need to be coordinated with the interior design.
Project Management
A professional project management process should define responsibilities, timelines, approvals, quality checks, and communication.
BOQ Transparency
The quotation should clearly identify quantities, specifications, inclusions, and exclusions wherever applicable.
Procurement Capability
Ask how materials are sourced, approved, and monitored, especially where specified products have longer lead times.
Quality Control
Understand how materials and workmanship are inspected during execution.
Safety Standards
Workplace execution should follow appropriate site safety practices and project requirements.
Execution Team
Understand who will manage the project on site and how communication will be handled.
Timeline Management
Ask for a realistic schedule and understand the dependencies that could affect completion.
Post-Handover Support
Clarify the process for snagging, documentation, and post-handover requirements before signing the project agreement.
Why Decade Interior Solutions?
For a multinational organization, an interior partner needs to understand that workplace design is more than aesthetics.
Decade Interior Solutions focuses on commercial workplace requirements and can support organizations through different stages of a workplace project, depending on the agreed scope.
Its capabilities can include:
- Commercial interior design
- Corporate workplace solutions
- Turnkey execution
- Design and build
- MEP coordination
- Project management
- Procurement
- Quality control
The focus is on developing practical workplaces that combine professional design, efficient space utilization, and coordinated execution.
For businesses planning corporate office interior design India projects, having a clearly defined scope, site assessment, design strategy, and BOQ can make the execution process more structured.
Organizations planning a new office, relocation, expansion, or renovation can begin by defining their employee requirements, office area, location, workplace strategy, design expectations, and project timeline. Visit decadeinterior.com.
Frequently Asked Questions
What is MNC office interior design?
MNC office interior design is the strategic planning and development of corporate workplaces for multinational organizations. It considers workplace planning, brand standards, employee experience, technology, MEP systems, safety, scalability, and operational requirements.
How much does MNC office interior design cost in India?
The cost depends on office size, location, materials, furniture, MEP systems, technology, design complexity, and the overall project scope. A detailed site assessment and BOQ provide a more reliable estimate than a standard per-square-foot figure.
What is included in an MNC office fit-out?
An office fit-out can include space planning, civil work, partitions, ceilings, flooring, electrical systems, HVAC, fire and safety systems, furniture, branding, IT coordination, project management, testing, and handover, depending on the agreed scope.
What is the difference between office interior design and office fit-out?
Interior design focuses on workplace planning, functionality, aesthetics, materials, and user experience. “Fit-out” refers to the physical implementation of the workplace, including construction, MEP services, partitions, flooring, ceilings, furniture, and related works.
How do I choose an MNC office fit-out company?
Evaluate corporate experience, portfolio, turnkey capabilities, MEP expertise, project management, BOQ transparency, procurement, quality control, safety practices, execution resources, timeline management, and post-handover support.
Can one company handle the complete MNC office interior project?
Yes. Depending on the contractor’s capabilities and agreed scope, a turnkey partner can coordinate design, procurement, interior execution, MEP coordination, quality control, and handover through one project structure.
Conclusion
A successful MNC office interior design project requires a balance between corporate identity, employee experience, technology, operational efficiency, safety, flexibility, and cost.
The goal is not simply to create an attractive office. The workplace should support the organization’s people, represent its brand, and provide an environment that can adapt to changing business requirements.
From requirement analysis and site surveys to space planning, design development, BOQ preparation, procurement, execution, and handover, each stage plays an important role in delivering a successful corporate workplace.
For organizations looking for turnkey office interior solutions for MNCs, the right partner can help coordinate design, procurement, execution, and project management under a structured process.
Decade Interior Solutions works with commercial workplace requirements and can support businesses planning new offices, relocations, expansions, and renovations.
If your organization is planning an MNC workplace in India, start by defining your space requirements, project scope, design standards, budget, and timeline. A well-planned workplace strategy can provide the foundation for a functional, professional, and scalable corporate environment.