
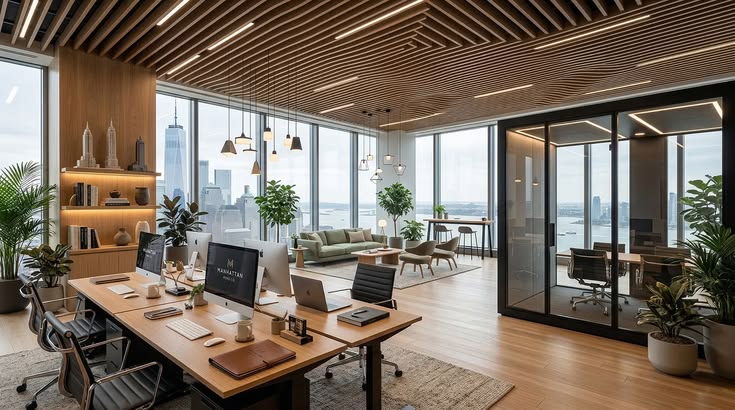
The office interior design cost in India in 2026 depends on the scope of work, the selected materials, the building conditions and the level of finish required. There is no price that applies to every office interior because a design‑only assignment, a basic office interior fit‑out and a complete turnkey office interior project involve different deliverables.
For budgeting, businesses should distinguish between office interior design fees, office interior construction costs, office interior furniture costs, office interior electrical and mechanical services and other office interior project‑related expenses.
Average Office Interior Design Cost Per Square Foot
I have seen that the office interior cost per foot is one of the most common ways to estimate the investment required for a commercial workspace. The office interior cost per foot provides an initial budget reference before the detailed layout, material specifications and bill of quantities are finalised.
The following ranges are planning estimates for 2026, not verified market averages or fixed quotations.
| Office interior category | Indicative cost per sq. ft. |
| Basic office interiors | ₹800–₹1,500 |
| Mid-range office interiors | ₹1,500–₹2,800 |
| Premium office interiors | ₹2,800–₹4,500+ |
From my experience these office interior figures assume a broad office interior fit-out scope. Can vary substantially depending on inclusions and exclusions. A project that requires HVAC installations, major civil alterations, specialist electrical systems, premium office interior furniture or high‑end finishes may exceed these office interior ranges.
I advise that before using any per‑square‑foot rate for comparison you confirm whether the office interior rate includes furniture, air conditioning, electrical work, flooring, ceilings, fire safety, taxes and office interior project management. Some office interior quotations cover selected office interior works, while others include multiple office interior services under one contract.
Basic, Mid‑Range and Premium Office Interior Budgets
I believe the office interior design cost
The budget depends on how the office interior will be used and the experience the business wants to create for employees and visitors.
Basic office interior design cost
I find that a basic office interior fit‑out focuses on functionality and efficient use of space. It may include office interior workstations, practical storage, basic lighting, simple flooring, painting and essential office interior electrical work. This office interior option can suit businesses, back‑office operations and offices with limited customisation requirements.
Mid‑range office interior design cost
I observe that a mid‑range office interior generally includes office interior furniture, better‑quality office interior finishes, dedicated office interior meeting rooms, a reception area organised office interior storage and more considered office interior lighting. It offers a balance between durability, professional appearance, employee comfort and cost control.
Premium office interior design cost
I see that office interior projects may include customised office interior workstations, executive cabins, acoustic treatments high‑quality office interior flooring feature ceilings, sophisticated office interior lighting, advanced office interior meeting‑room technology and carefully designed office interior collaborative areas. The office interior budget increases with the level of customisation, specialist equipment and material quality.
Businesses should select an office category based on operational needs and long‑term value rather than appearance alone. Durable materials, lighting, good ventilation and an efficient layout can make a significant difference to everyday office interior performance.
Difference Between Design Fees and Turnkey Office Interior Design Cost
I note that office interior design fees and turnkey office interior costs are different and should be evaluated separately.
Office interior design fees generally cover services such as space planning, conceptual office interior designs, layout drawings, material selection, design development and specified drawings. The exact scope depends on the office design agreement.
A turnkey office interior contract generally combines execution activities under one contractor. Depending on the agreement it may include work, partitions, ceilings, flooring, office interior furniture, electrical installations, HVAC, painting, coordination and project management.
When evaluating the office interior cost, ask whether the office interior quotation covers design, procurement, installation, testing, commissioning and handover. An initial quote may exclude important office interior services that need to be purchased separately.
office interior design cost
Office Interior Cost Breakdown by Work Category
A detailed cost breakdown helps businesses see where their money will go and spot chances to save.
Each work category must be clearly defined before the contractor prepares a quotation.
Civil Work and Space Planning
Civil work may involve demolition, masonry, repairs, surface preparation, partition construction and other changes needed to make the office ready for use. It’s useful for office interior design cost
Space planning decides how the available area will fit employees, cabins, meeting rooms, circulation paths, storage and shared facilities. An efficient layout can cut construction and use the floor area better.
Existing site conditions also affect costs. An office that already has partitions, flooring, electrical infrastructure and ceilings may need less work than a completely bare commercial shell.
Office Furniture, Workstations and Storage
Furniture is a part of the office interior budget. Common items are employee workstations, ergonomic chairs, desks, storage units, meeting tables, reception counters and executive furniture.
Ready‑made furniture can suit needs and tighter budgets. Custom‑made furniture lets you use spaces better and gives more control over dimensions, finishes and branding, but it can raise manufacturing and installation costs.
When comparing furniture quotations, check board thickness, hardware quality, laminate specifications, edge finishing, load capacity, warranty and installation charges. The cheapest option may not give the long‑term value if it needs frequent repairs or replacement.
Electrical Work and Lighting
Work may include wiring, conduits, distribution boards, switches, sockets, lighting circuits and power connections for workstations and equipment.
Lighting requirements depend on layout, ceiling height daylight availability and the activities in each area. General office lighting, task lighting, conference‑room lighting and decorative lighting may need specifications.
Businesses should plan workstation power points, printer locations, meeting‑room equipment and server or network needs early. Late changes can cause cabling, labour and rework.
HVAC and Air Conditioning
Heating, ventilation and air conditioning needs depend on office area, occupancy, building systems, equipment loads and indoor comfort.
Some offices can tap into an existing building HVAC system while others need air‑conditioning equipment, ducting, ventilation, controls and related electrical work. The final cost depends on the design and capacity required for the space.
office interior design cost
Flooring, False Ceiling and Painting
Flooring, ceiling treatments and painting affect both how the office looks and how it works.
Flooring options can be carpet tiles, vinyl, ceramic tiles, vitrified tiles or other commercial‑grade finishes. The choice depends on traffic, maintenance, durability, acoustics and design preferences.
False ceilings may be needed to hold lighting, services, ducting and a smooth finish. Painting costs depend on surface preparation, wall condition, paint quality and the number of coats needed.
Keeping existing finishes can be a practical way to cut costs as long as they meet the project’s functional and aesthetic needs.
office interior design cost
Reception, Conference Rooms and Cabins
Reception areas, meeting rooms and executive cabins usually need more detailed planning than standard workstations.
Reception counters may include customised joinery, brand signage, lighting and visitor seating.
Conference rooms may need treatment, display screens, video‑conferencing equipment, special lighting and extra power or data points.
Executive cabins may contain custom furniture, storage, partitions and higher‑quality finishes. The final cost depends on the number of spaces, their size, privacy needs and the chosen specifications.
Businesses should prioritise these areas based on operational needs, not by giving a large share of the budget to decorative features alone.
office interior design cost
Networking, Fire Safety and Other MEP Services
Mechanical, electrical and plumbing (MEP) services keep the workplace safe and efficient. Depending on the project they may include plumbing, drainage, ventilation, data cabling, access control, CCTV, fire alarm systems and other building services.
The scope varies with the building’s existing infrastructure, approved plans, regulations and landlord requirements. Some systems may already be supplied by the building, while others may need installation or changes.
I think confirming responsibility for design, approvals, installation, testing and commissioning before you sign the contract is essential. Clearly defining responsibility, for these items helps prevent scope gaps and disputes during execution.
office interior design cost
Office Interior Design Cost by Office Size
Office size gives a starting point for planning a budget, but the total cost does not go up in a straight line. A small office might need a reception area, a pantry, a meeting room and electrical setup that adds costs for each square foot. A larger office can take advantage of repeating designs and buying in bulk. The systems like heating, ventilation and air conditioning and the main structures can be more complex.
The table below uses the top-premium rates that were mentioned before.
| Office area | Basic budget | Mid-range budget | Premium budget |
| 500 sq. ft. | ₹4–7.5 lakh | ₹7.5–14 lakh | ₹14–22.5 lakh+ |
| 1,000 sq. ft. | ₹8–15 lakh | ₹15–28 lakh | ₹28–45 lakh+ |
| 2,000 sq. ft. | ₹16–30 lakh | ₹30–56 lakh | ₹56–90 lakh+ |
| 5,000 sq. ft. | ₹40–75 lakh | ₹75 lakh–₹1.4 crore | ₹1.4–2.25 crore+ |
| 10,000 sq. ft. | ₹80 lakh–₹1.5 crore | ₹1.5–2.8 crore | ₹2.8–4.5 crore+ |
These numbers are made by multiplying the area by the estimated cost per foot. They are not quotes from suppliers. Make sure the rate includes GST, loose furniture, HVAC, fire safety, IT setup, professional charges and other things that may not be included before using the total as a budget.
Cost for a 500 sq. Ft. Office
A 500 sq. Ft. Office might work for a team, a consulting business or a small administrative space. The design should focus on flow, essential workspaces, storage and any meeting areas that are needed.
A basic setup with furniture and not much customization can help keep costs low. However adding a reception area, a room, a kitchen or a lot of electrical changes can raise the overall cost compared to the size of the office.
Cost for a 1,000 sq. Ft. Office
A 1,000 sq. Ft. Office can hold a team with desks, storage and a meeting room or private space depending on how it is arranged.
Companies should decide how many people will use the space how visitors there will be and what equipment is needed before choosing furniture and walls. A good layout can stop space from being wasted. Avoid extra building work.
Cost for a 2,000 sq. Ft. Office
A 2,000 sq. Ft. Office offers options for separate meeting rooms, private rooms, a reception area and places where people can work together.
At this size the budget must think about how many desksre needed how quiet each area should be, how electricity is set up air conditioning and shared areas. Using the desk design over and over can help manage the cost of buying and putting things in place.
Cost for a 5,000 sq. Ft. Office
A 5,000 sq. Ft. Office for a company might need a planned design with different work areas meeting rooms, private rooms, storage and shared facilities.
The project could save money by buying furniture in amounts and using the same designs. At the time heating and cooling systems, fire safety, internet setup and building permits can be bigger things to think about in the budget.
Cost for a 10,000 sq. Ft. Corporate Office
A 10,000 sq. Ft. Office usually needs planning across many parts like how space is used, buying furniture, electrical systems, heating and cooling, fire safety and when work is done.
At this size companies should think about a list of what is needed detailed drawings, when to buy things and who is responsible for each part. A project manager or a company that does everything might help organize workers and cut the chance of delays from work being done at the same time.
The final budget should come from the approved plan the materials that are chosen the site check and the full work plan not just a general cost, per foot alone.
office interior design cost
10 Factors That Affect Office Interior Design Cost
Understanding the main cost drivers helps businesses make better decisions before starting an office interior project.
1. Total Office Area and Layout
The total area determines the quantity of flooring, ceiling, furniture, partitions, and other materials required. However, the layout also matters. A space with many small rooms and partitions may need more construction than an open-plan office of the same size.
2. Number of Employees and Workstations
Office interior design cost matter no. of employes and workstations or design
The number of employees affects workstation quantities, seating, storage, power points, data connections, and circulation space. Higher seating density may reduce the area available per employee but can increase the demand for shared facilities and infrastructure.
3. Quality of Materials and Finishes
Material choices have a direct impact on procurement and installation costs. Standard laminates, commercial-grade flooring, and practical finishes can offer good value, while premium surfaces and specialist materials may increase the budget.
Compare specifications, warranties, durability, maintenance, and replacement costs before selecting materials.
4. Custom-Made Versus Ready-Made Furniture
Ready-made furniture can simplify procurement and may reduce lead times when suitable products are available. Custom-made furniture provides greater flexibility in dimensions, storage, and branding but may involve additional design, fabrication, and installation costs.
The best option depends on the layout, usage, and expected lifespan of the furniture.
5. Electrical and HVAC Requirements
New electrical distribution, additional power points, upgraded lighting, air-conditioning equipment, ducting, and controls can significantly affect the budget.
A technical review of existing building services helps determine what can be retained and what must be installed or upgraded.
6. Meeting Rooms and Executive Cabins
Meeting rooms and cabins may require specialised partitions, acoustic treatment, custom furniture, additional lighting, and audiovisual systems. The number and specification of these spaces should be finalised during the design stage.
7. Existing Site Condition
A bare-shell property generally requires more work than an office with usable flooring, ceilings, lighting, and services. Hidden defects, damaged finishes, or outdated electrical installations can create additional costs once execution begins.
A thorough site survey reduces uncertainty and helps the contractor prepare a more accurate quotation.
8. Building and Landlord Requirements
Commercial buildings may impose restrictions on work timings, material movement, drilling, service connections, fire safety, and contractor access. These requirements can affect both the project schedule and execution costs.
Confirm all relevant building rules before mobilisation.
9. Project Timeline and Execution Schedule
A compressed project timeline may require additional labour, extended shifts, expedited procurement, or coordinated deliveries. Some materials and custom furniture also require manufacturing lead times that cannot easily be shortened.
A realistic programme helps avoid rushed decisions and unnecessary expenditure.
10. Taxes, Contingency, and Additional Scope
Taxes, transportation, installation, approvals, and unforeseen repairs should be considered during budget preparation. Design changes and additions after work has started can also affect cost and completion time.
Keep a clearly identified contingency allowance and document any approved changes to the original scope.
How to Reduce Office Interior Costs Without Compromising Quality
Cost optimisation does not mean selecting the cheapest material or removing essential work. It means investing in the elements that support daily operations while avoiding unnecessary complexity and rework.
Prioritise Essential Work Before Decorative Upgrades
Start with the essentials: a functional layout, durable furniture, suitable lighting, reliable electrical systems, ventilation, and required safety provisions.
Decorative ceilings, elaborate feature walls, and premium finishes can be introduced selectively where they contribute to the workplace experience or brand identity.
Choose Durable, Cost-Effective Materials
Compare materials based on total ownership cost, including installation, maintenance, durability, and replacement. Commercial-grade finishes may offer better long-term value than products selected only for their initial price.
Use premium finishes selectively in high-visibility areas and practical, durable options in everyday work zones.
Optimise Workstation and Cabin Layouts
An efficient layout can reduce the need for unnecessary partitions and maximise usable space. Standardised workstation dimensions and repeated furniture designs can also simplify fabrication, procurement, and installation.
Maintain adequate circulation, accessibility, privacy, and comfort when optimising seating capacity.
Compare Itemised BOQs and Contractor Quotations
A detailed BOQ lists the work items, quantities, specifications, units, and rates. It allows businesses to compare contractors on the same scope rather than comparing different packages with different inclusions.
Check the material brands, thicknesses, finishes, installation charges, taxes, warranty terms, and exclusions. Ask for clarification when a rate appears unusually low or an item is missing.
Plan Electrical and HVAC Requirements Early
Finalise workstation locations, meeting-room equipment, lighting, and air-conditioning requirements before execution begins. Coordinated drawings help avoid moving installed services when the layout changes.
Early planning can reduce material wastage, labour duplication, and avoidable delays.
Keep a Contingency Budget for Unexpected Expenses
Even a well-planned project may encounter concealed defects, additional building requirements, or approved design changes.
Set aside a contingency allowance appropriate to the project’s uncertainty and condition. Keep it separate from the base contract value and release it only when a genuine additional requirement is identified.
Turnkey Office Interiors vs Hiring Separate Contractors
Businesses can execute office interiors through a turnkey contractor or appoint separate vendors for civil work, furniture, electrical installations, HVAC, and other services. The right choice depends on the project’s size, internal management capacity, and technical complexity.
What Is Included in a Turnkey Office Interior Project?
A turnkey office interior project places multiple agreed work categories under a single contractor. Depending on the contract, the scope may include:
- Site measurement and execution planning.
- Civil work, partitions, flooring, and ceilings.
- Workstations, furniture, and storage.
- Electrical work and lighting.
- HVAC coordination or installation.
- Painting, finishing, and agreed MEP services.
- Vendor coordination, quality checks, and project scheduling.
- Testing, snagging, and handover of the contracted works.
Not every turnkey package includes every service. The contract should specify deliverables, exclusions, material specifications, payment milestones, warranties, and handover requirements.
Cost and Coordination Differences
With separate contractors, the business may have more direct control over vendor selection and individual rates. However, it must also coordinate schedules, drawings, material deliveries, and responsibility for work that overlaps between trades.
A turnkey arrangement can simplify coordination by providing a single primary point of contact. It may also make it easier to track overall progress and resolve issues that involve multiple work categories.
Neither approach is automatically cheaper. The comparison should consider the complete project cost, management effort, quality requirements, risks, and time needed to complete the work.
Which Option Is Better for Your Business?
A smaller project with a straightforward scope may be manageable through separate vendors if the business has the time and expertise to coordinate them.
A larger corporate office or a project involving multiple trades, strict timelines, and extensive technical coordination may benefit from a turnkey arrangement.
Before deciding, compare the total cost of execution, internal management requirements, contractor responsibilities, and the level of accountability offered under each model.
Hidden Costs to Consider When Planning an Office Interior Budget
The initial quotation may not include every expense required to make an office ready for occupation. Identifying potential additional costs early helps businesses prepare a more realistic budget.
Approvals and Building Management Charges
Commercial properties may require work permits, contractor documentation, deposits, service shutdown approvals, or other building management procedures. Requirements vary by property and should be confirmed with the facility management team.
IT, Data Cabling, and Security Systems
Network cabling, Wi-Fi equipment, server racks, access control, CCTV, and meeting-room technology may be outside the basic interior scope.
Confirm whether the interior contractor, IT vendor, landlord, or client is responsible for each system and its installation.
Fire Safety and Compliance Requirements
Fire alarm interfaces, detectors, sprinklers, emergency lighting, exit signage, and other safety-related systems may need to be installed, modified, or coordinated with the building infrastructure.
The required scope depends on applicable regulations, the building’s approved systems, and the project’s design. Safety-related work should not be removed or compromised to meet a budget target.
GST, Transportation, and Installation
Check whether quotations include applicable GST, delivery, loading, unloading, installation, and disposal of construction waste. These charges can affect the final payable amount.
Request a clear commercial breakdown so that the contract value and the expected total project expenditure are easy to understand.
Changes During Execution and Contingency
Changes to the approved layout, material selection, furniture quantities, or technical requirements can result in extra costs and delays.
Document each variation, obtain written approval, and record its impact on cost and completion time before proceeding.
How to Prepare an Office Interior Budget Before Starting Work
A structured budgeting process helps businesses reduce uncertainty, compare proposals, and manage the project from planning through handover.
Define Your Requirements and Employee Capacity
Start by identifying the number of employees, workstation requirements, cabins, meeting rooms, reception facilities, storage, pantry needs, and other operational requirements.
Also consider future expansion, hybrid working arrangements, visitor capacity, and the equipment required by different teams.
Finalise the Layout and Design
Prepare a layout showing workstations, circulation, cabins, meeting rooms, and shared facilities. Develop the required design and technical drawings before seeking final execution prices.
Material specifications should be clear enough for contractors to price the same scope of work.
Prepare a Detailed Bill of Quantities (BOQ)
The BOQ should list each item with its description, specification, quantity, unit, rate, and amount. Include relevant civil, furniture, electrical, HVAC, flooring, ceiling, and other agreed work categories.
A detailed BOQ provides a common basis for commercial evaluation and helps identify missing items before work starts.
Compare Quotations on the Same Scope
Request itemised quotations from suitable contractors and compare them against the same BOQ and technical specifications.
Review total price, material quality, exclusions, project timeline, payment terms, warranties, and the contractor’s relevant experience. A lower quote should be evaluated carefully if it excludes work that another contractor has included.
Set a Timeline and Payment Milestones
Create a project schedule covering approvals, procurement, site preparation, installation, inspections, snagging, and handover.
Link payment milestones to clearly defined contractual stages and deliverables. Agree on how delays, changes, defective work, and final handover will be handled.
Frequently Asked Questions About Office Interior Design Cost in India
What is the average office interior design cost per sq. ft. in India?
For initial planning, illustrative ranges may start at approximately ₹800 per sq. ft. for basic interiors, ₹1,500–₹2,800 for mid-range interiors, and ₹2,800–₹4,500 or more for premium interiors. These are indicative assumptions, not verified national averages. Actual costs depend on project scope, materials, services, location, and site conditions.
How much does it cost to design a 1,000 sq. ft. office?
Using the indicative ranges in this guide, a 1,000 sq. ft. office could have a preliminary budget of ₹8–15 lakh for basic interiors, ₹15–28 lakh for mid-range interiors, or ₹28–45 lakh or more for premium interiors. The final quotation depends on the specifications, inclusions, exclusions, and condition of the property.
What is included in a turnkey office interior package?
A turnkey package may include design coordination, civil work, partitions, flooring, ceilings, furniture, electrical work, lighting, HVAC, finishing, and project management. The exact inclusions vary by contractor and contract. Always review the BOQ and written scope before confirming the price.
Is office interior design cost different from fit-out cost?
Yes. Office interior design cost may refer to the professional services involved in planning and designing the space. Office fit-out cost generally refers to the work required to prepare the premises for use, including agreed construction, furniture, finishes, and services. Some turnkey contracts combine design and fit-out under one agreement.
How long does a commercial office interior project take?
The timeline depends on the office size, design complexity, approvals, material lead times, and extent of construction. A small, straightforward project may take several weeks, while a larger corporate fit-out can require several months. A reliable schedule should be prepared after reviewing the site, scope, and procurement requirements.
How much should a company budget for office furniture?
Furniture expenditure depends on the number of employees, workstation specifications, chair quality, storage requirements, meeting-room furniture, and customisation. Businesses should calculate quantities from the approved layout and compare itemised furniture quotations instead of using a single generic percentage of the total project cost.
How can I get an accurate office interior quotation?
Share the office location, floor area, expected seating capacity, existing site condition, design requirements, and desired completion date with the contractor. Request a site visit, approved layout, detailed BOQ, material specifications, and an itemised quotation that clearly states inclusions, exclusions, taxes, and payment terms.
Get an Office Interior Cost Estimate for Your Workspace
Planning a new office or renovating an existing workspace requires a clear understanding of your requirements, available budget, and execution priorities. A detailed scope of work and BOQ can help you compare quotations, manage expenses, and reduce the risk of unexpected costs.
Decade Interior Solutions supports businesses with commercial office interiors and turnkey fit-out projects, with solutions planned around the workspace, specifications, and project requirements.
Whether you are planning a compact office or a large corporate workspace, share your office area, city, seating capacity, and scope of work to discuss a suitable budget and execution plan.
Contact Decade Interior Solutions to discuss your office interior requirements and request a customised project estimate.